

Open-plan living has been a staple of Australian home design for decades, but today’s premium homes are taking the concept a step further. Enter the Great Room — a larger, more intentional living space that combines connection, functionality and architectural impact without feeling like one giant room.
For homeowners building a custom home, the Great Room concept offers the openness people love while introducing better zoning, improved acoustics and a stronger sense of luxury.
A Great Room is a large, central living space that combines multiple functions into one cohesive area.
While traditional open-plan layouts typically merge the kitchen, dining and living room, a Great Room elevates the experience through scale, architectural detailing and thoughtful design.
Rather than simply removing walls, the goal is to create a central gathering space that feels connected, welcoming and visually impressive.
Common features include:
Think less “open-plan box” and more “architectural heart of the home.”
Modern families are using their homes differently than they did twenty years ago.
Today, one space often needs to accommodate:

A Great Room allows these functions to coexist while still feeling spacious and connected.
For many clients building custom homes throughout Albury, Wodonga and surrounding regional areas, it’s also about creating a home that feels more premium and lifestyle focused.
Large windows framing rural views, seamless alfresco connections and soaring ceilings all contribute to a sense of openness that’s difficult to achieve in more compartmentalised floorplans.
One of the most recognisable elements of a Great Room is vertical space.
Whether it’s a raised ceiling, raked ceiling or vaulted design, additional height creates a sense of grandeur while improving natural light throughout the home.
Higher ceilings also allow for:
The most successful Great Rooms blur the line between inside and outside.
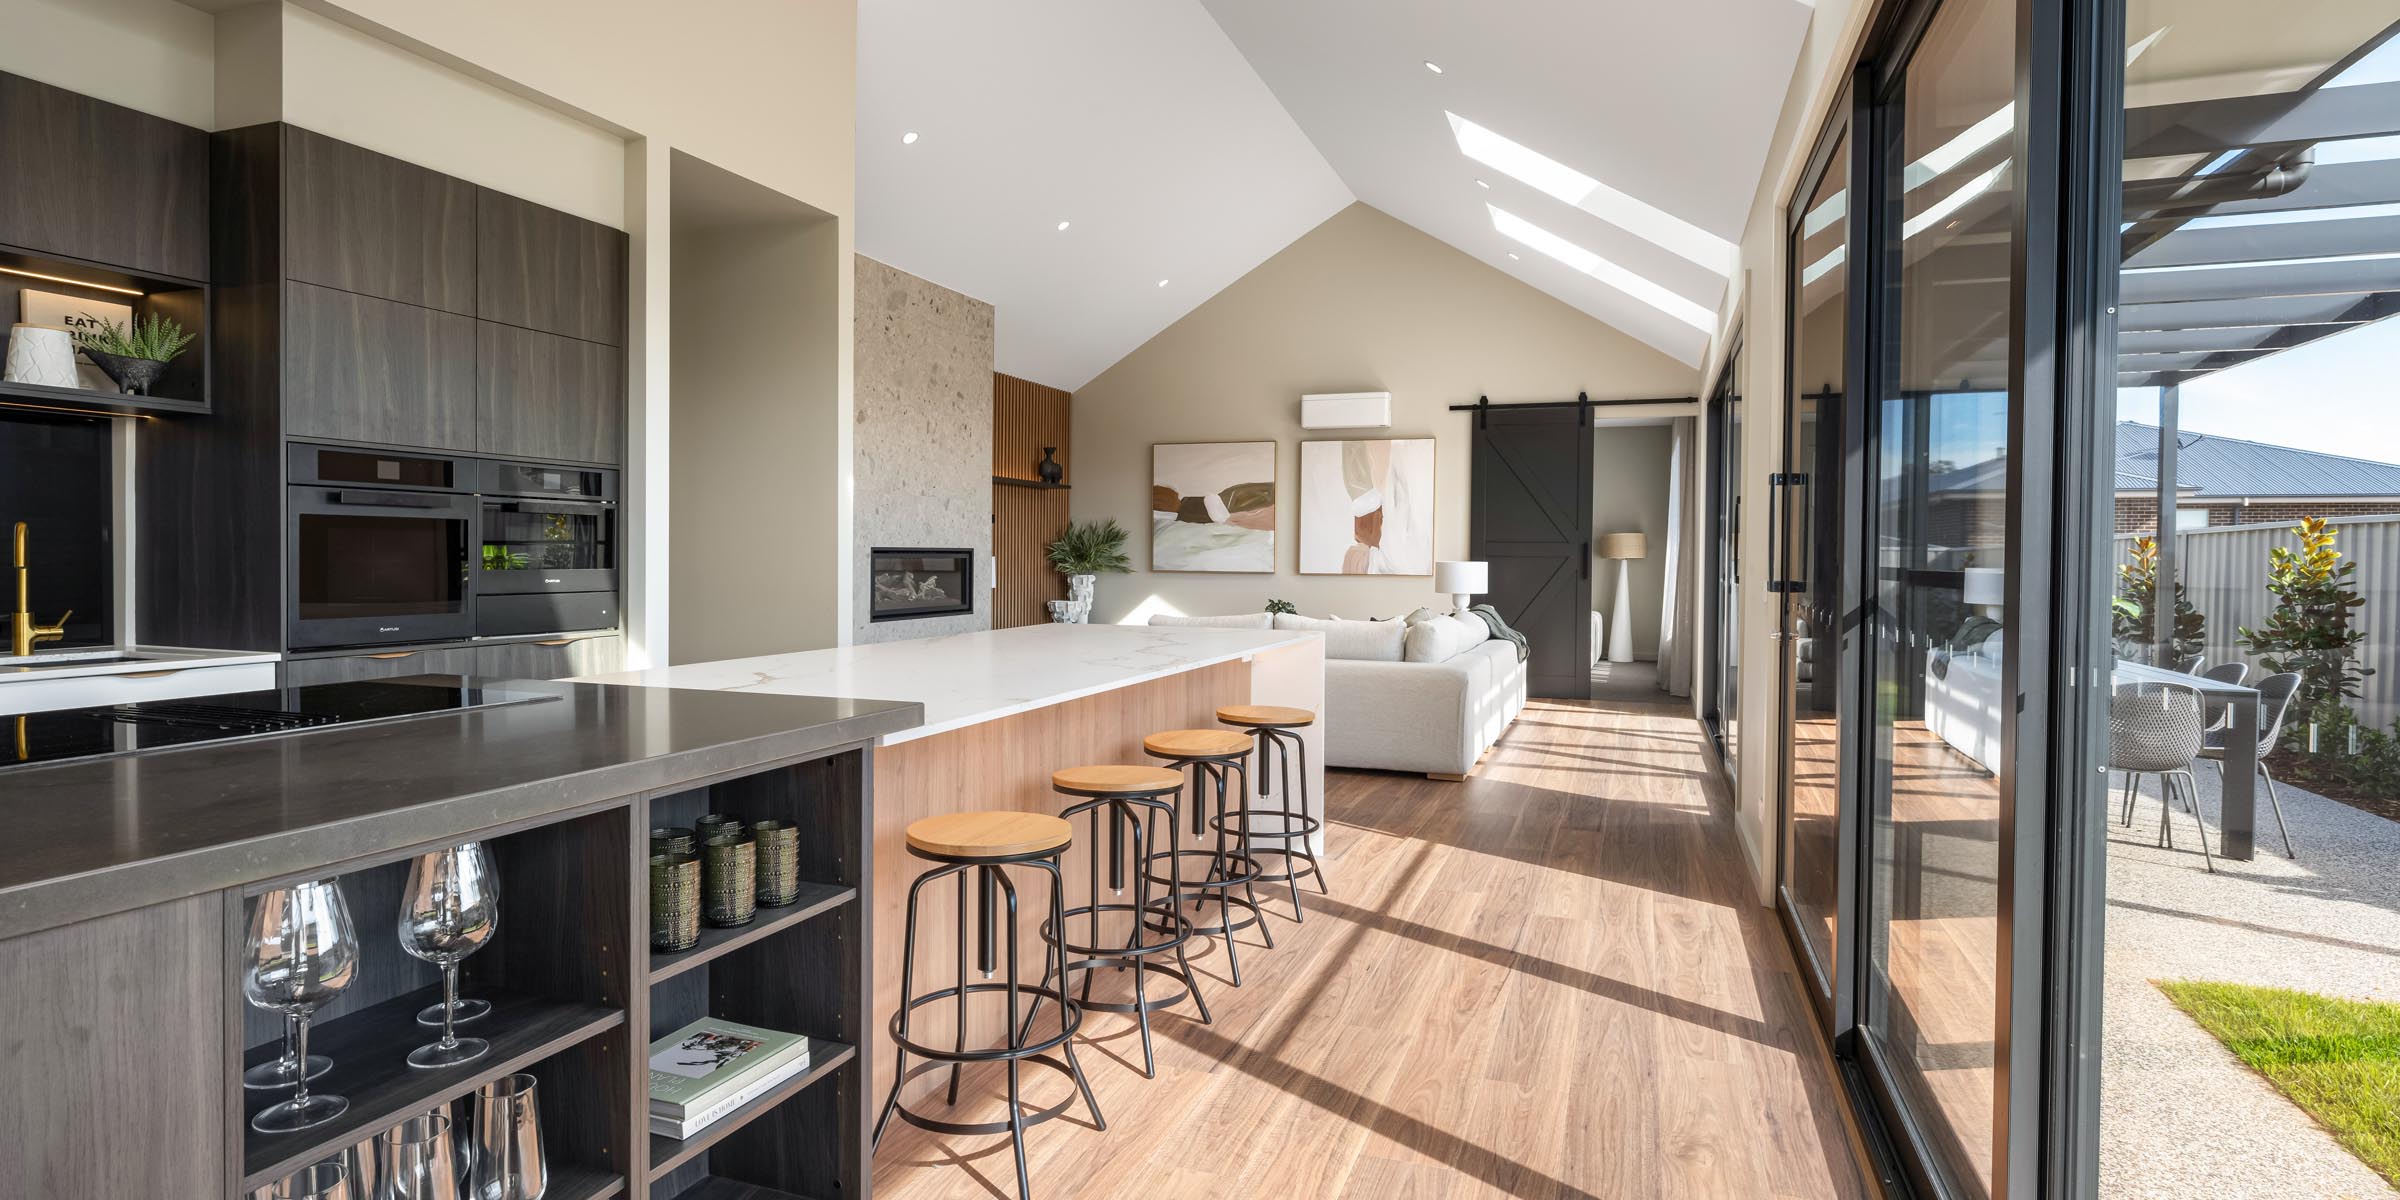
Large stacking doors, corner opening systems and covered alfresco areas create a seamless extension of the living space.
This is particularly valuable in regional Australia where outdoor entertaining plays such a large role in everyday living.
In many Great Rooms, the kitchen becomes a central design feature rather than a separate workspace.
Large islands, walk-in pantries and premium finishes help anchor the room while maintaining functionality for everyday family life.
Natural timber, stone, textured wall finishes and architectural lighting add warmth and visual interest, preventing large spaces from feeling sterile or oversized.
One of the biggest misconceptions about Great Rooms is that bigger automatically means less comfortable.
In reality, carefully selected materials can make large spaces feel surprisingly warm and inviting.
Hard surfaces can create excessive echo in large open spaces.
To reduce noise, designers often incorporate:
These materials absorb sound and improve comfort without compromising the architectural aesthetic.
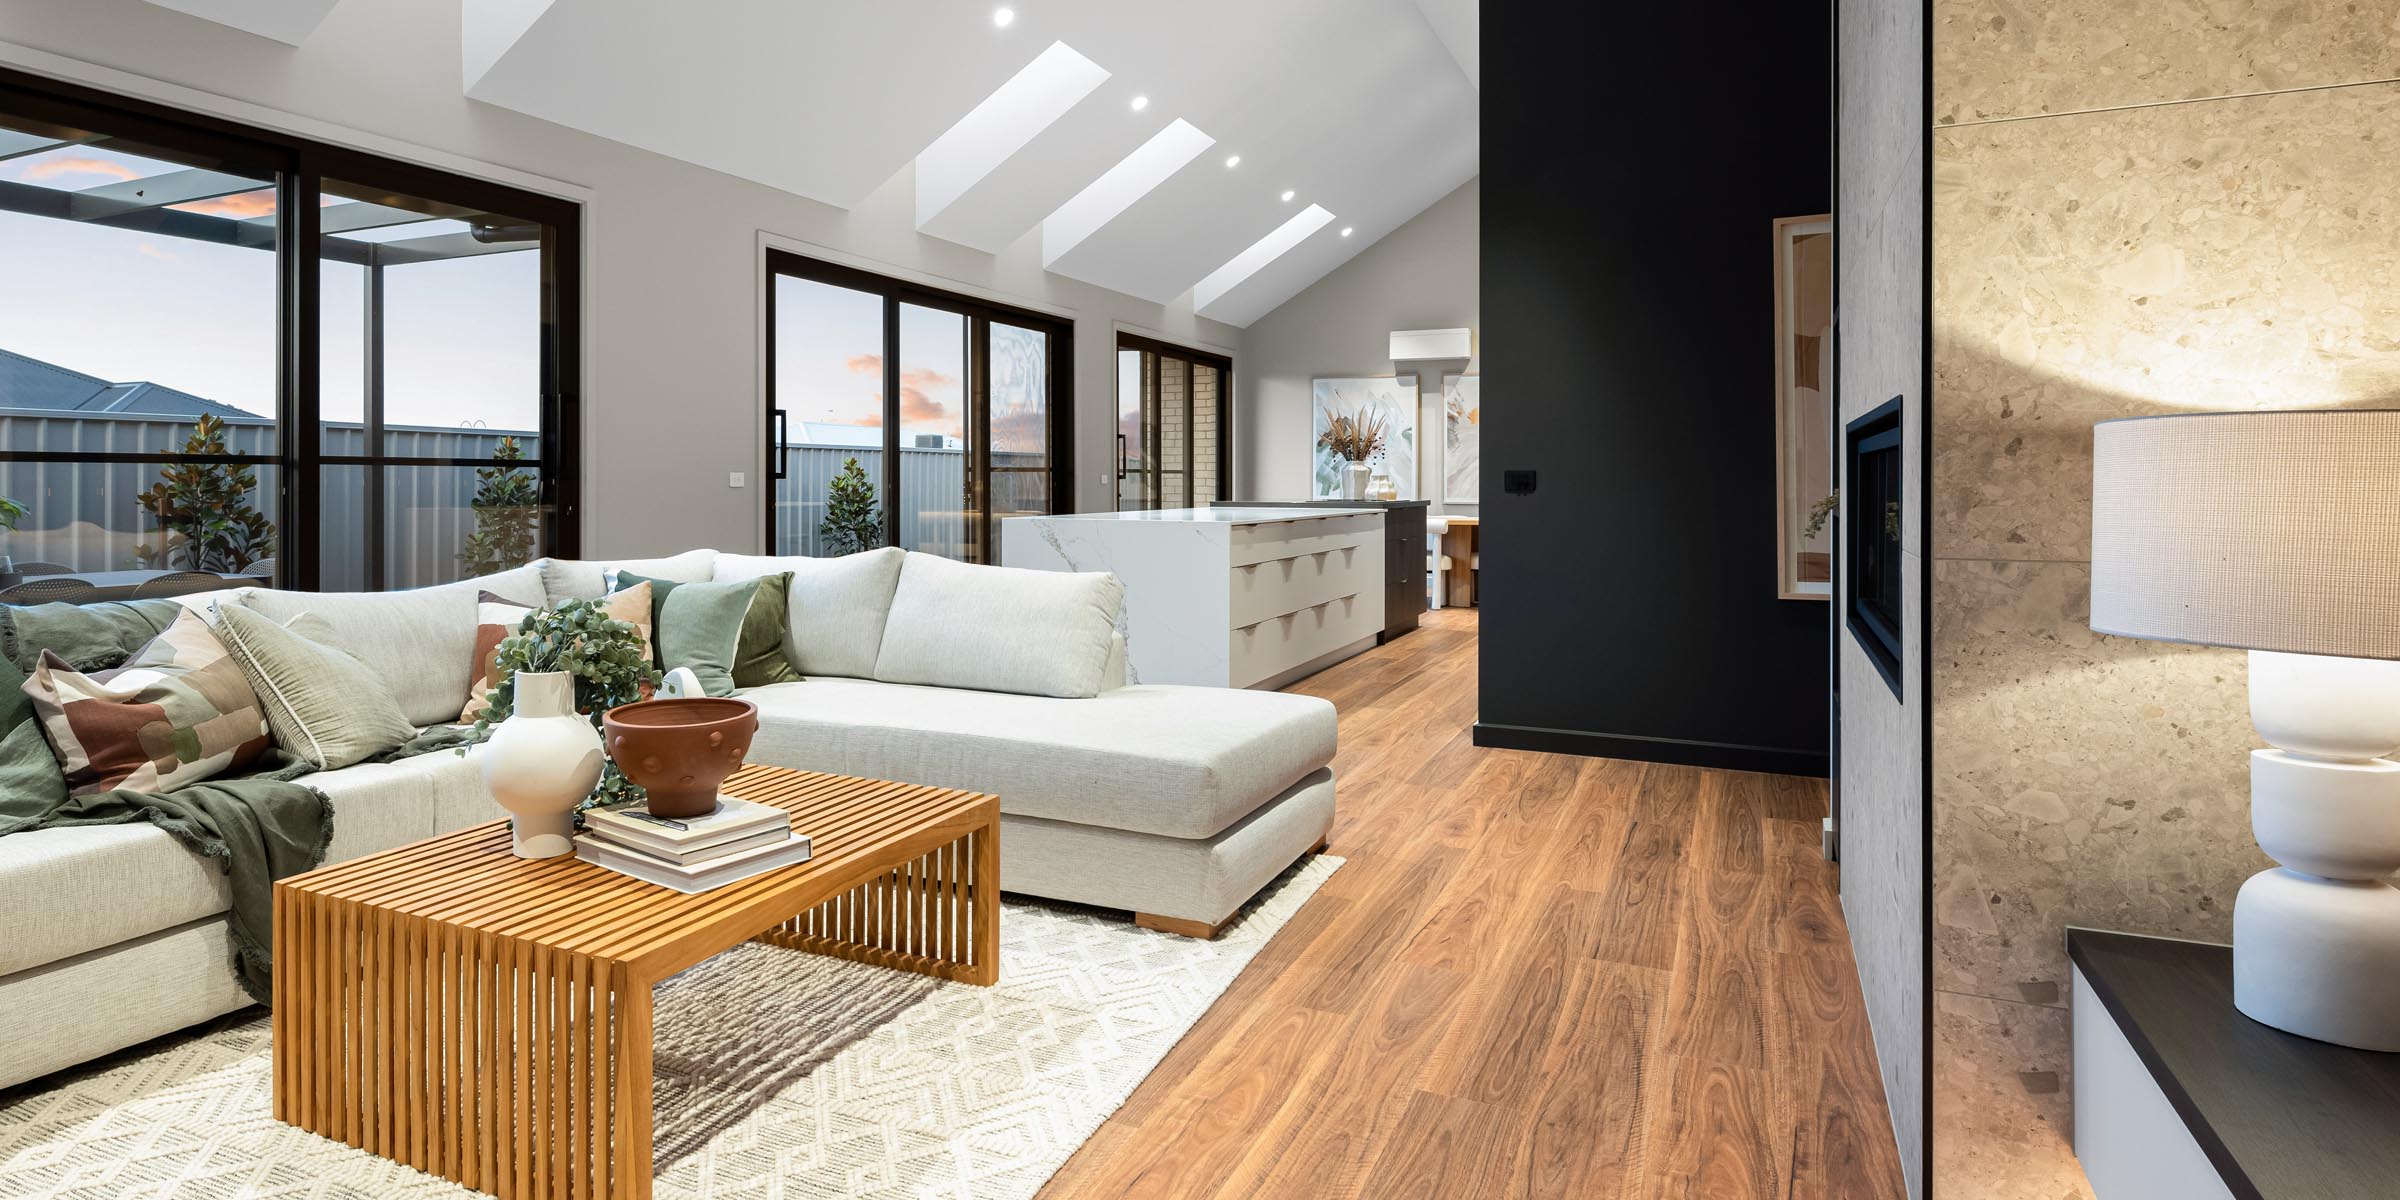
Instead of relying on one central light source, Great Rooms benefit from layered lighting.
This may include:
Different lighting zones create intimacy and flexibility throughout the day.
Timber, stone and textured finishes add warmth that helps offset the scale of large spaces.
These materials also age beautifully and contribute to a timeless interior.
A successful Great Room doesn’t feel like one giant room. Instead, it creates subtle distinctions between activities while maintaining openness.
Bulkheads, raked ceilings and timber features can visually separate areas without introducing walls.
Furniture placement remains one of the most effective zoning tools.
For example:
Different flooring patterns, feature wall treatments or ceiling details can create visual boundaries while maintaining flow.
Elements such as fireplaces, media units or feature joinery provide focal points that naturally establish individual zones.
Many premium home designs now incorporate Great Room principles.
Take a modern family home with a raked ceiling running through the kitchen, dining and living areas. Large sliding doors connect the space to an alfresco, while a feature fireplace anchors the living zone.
Although the room functions as one connected space, furniture placement, lighting and architectural detailing create clear destinations within the room.
The result feels expansive without sacrificing comfort.
A Great Room works particularly well for homeowners who:
If you’re considering a custom home, discussing how a Great Room could be incorporated into your floorplan is often one of the best ways to improve both functionality and long-term lifestyle value.
A Great Room is a large, central living space that combines kitchen, dining and living functions while incorporating architectural features such as high ceilings, expansive glazing and intentional zoning.
Soft furnishings, rugs, curtains, upholstered furniture and acoustic treatments help absorb sound and reduce echo, creating a more comfortable living environment.
Furniture placement, ceiling treatments, lighting design, feature materials and focal points such as fireplaces are all effective ways to create distinct zones without adding walls.
While they are most common in larger homes, Great Room principles can be adapted to smaller floorplans through smart layout planning and ceiling design.
Homes with well-designed Great Rooms are often highly desirable because they offer flexibility, natural light and strong lifestyle appeal for modern families.
Written by the experienced sales, design and home-building team at Davis Sanders. Working closely with families across Albury-Wodonga and regional Victoria and New South Wales, our team helps clients create custom homes that balance lifestyle, functionality and timeless design.
Table of Contents