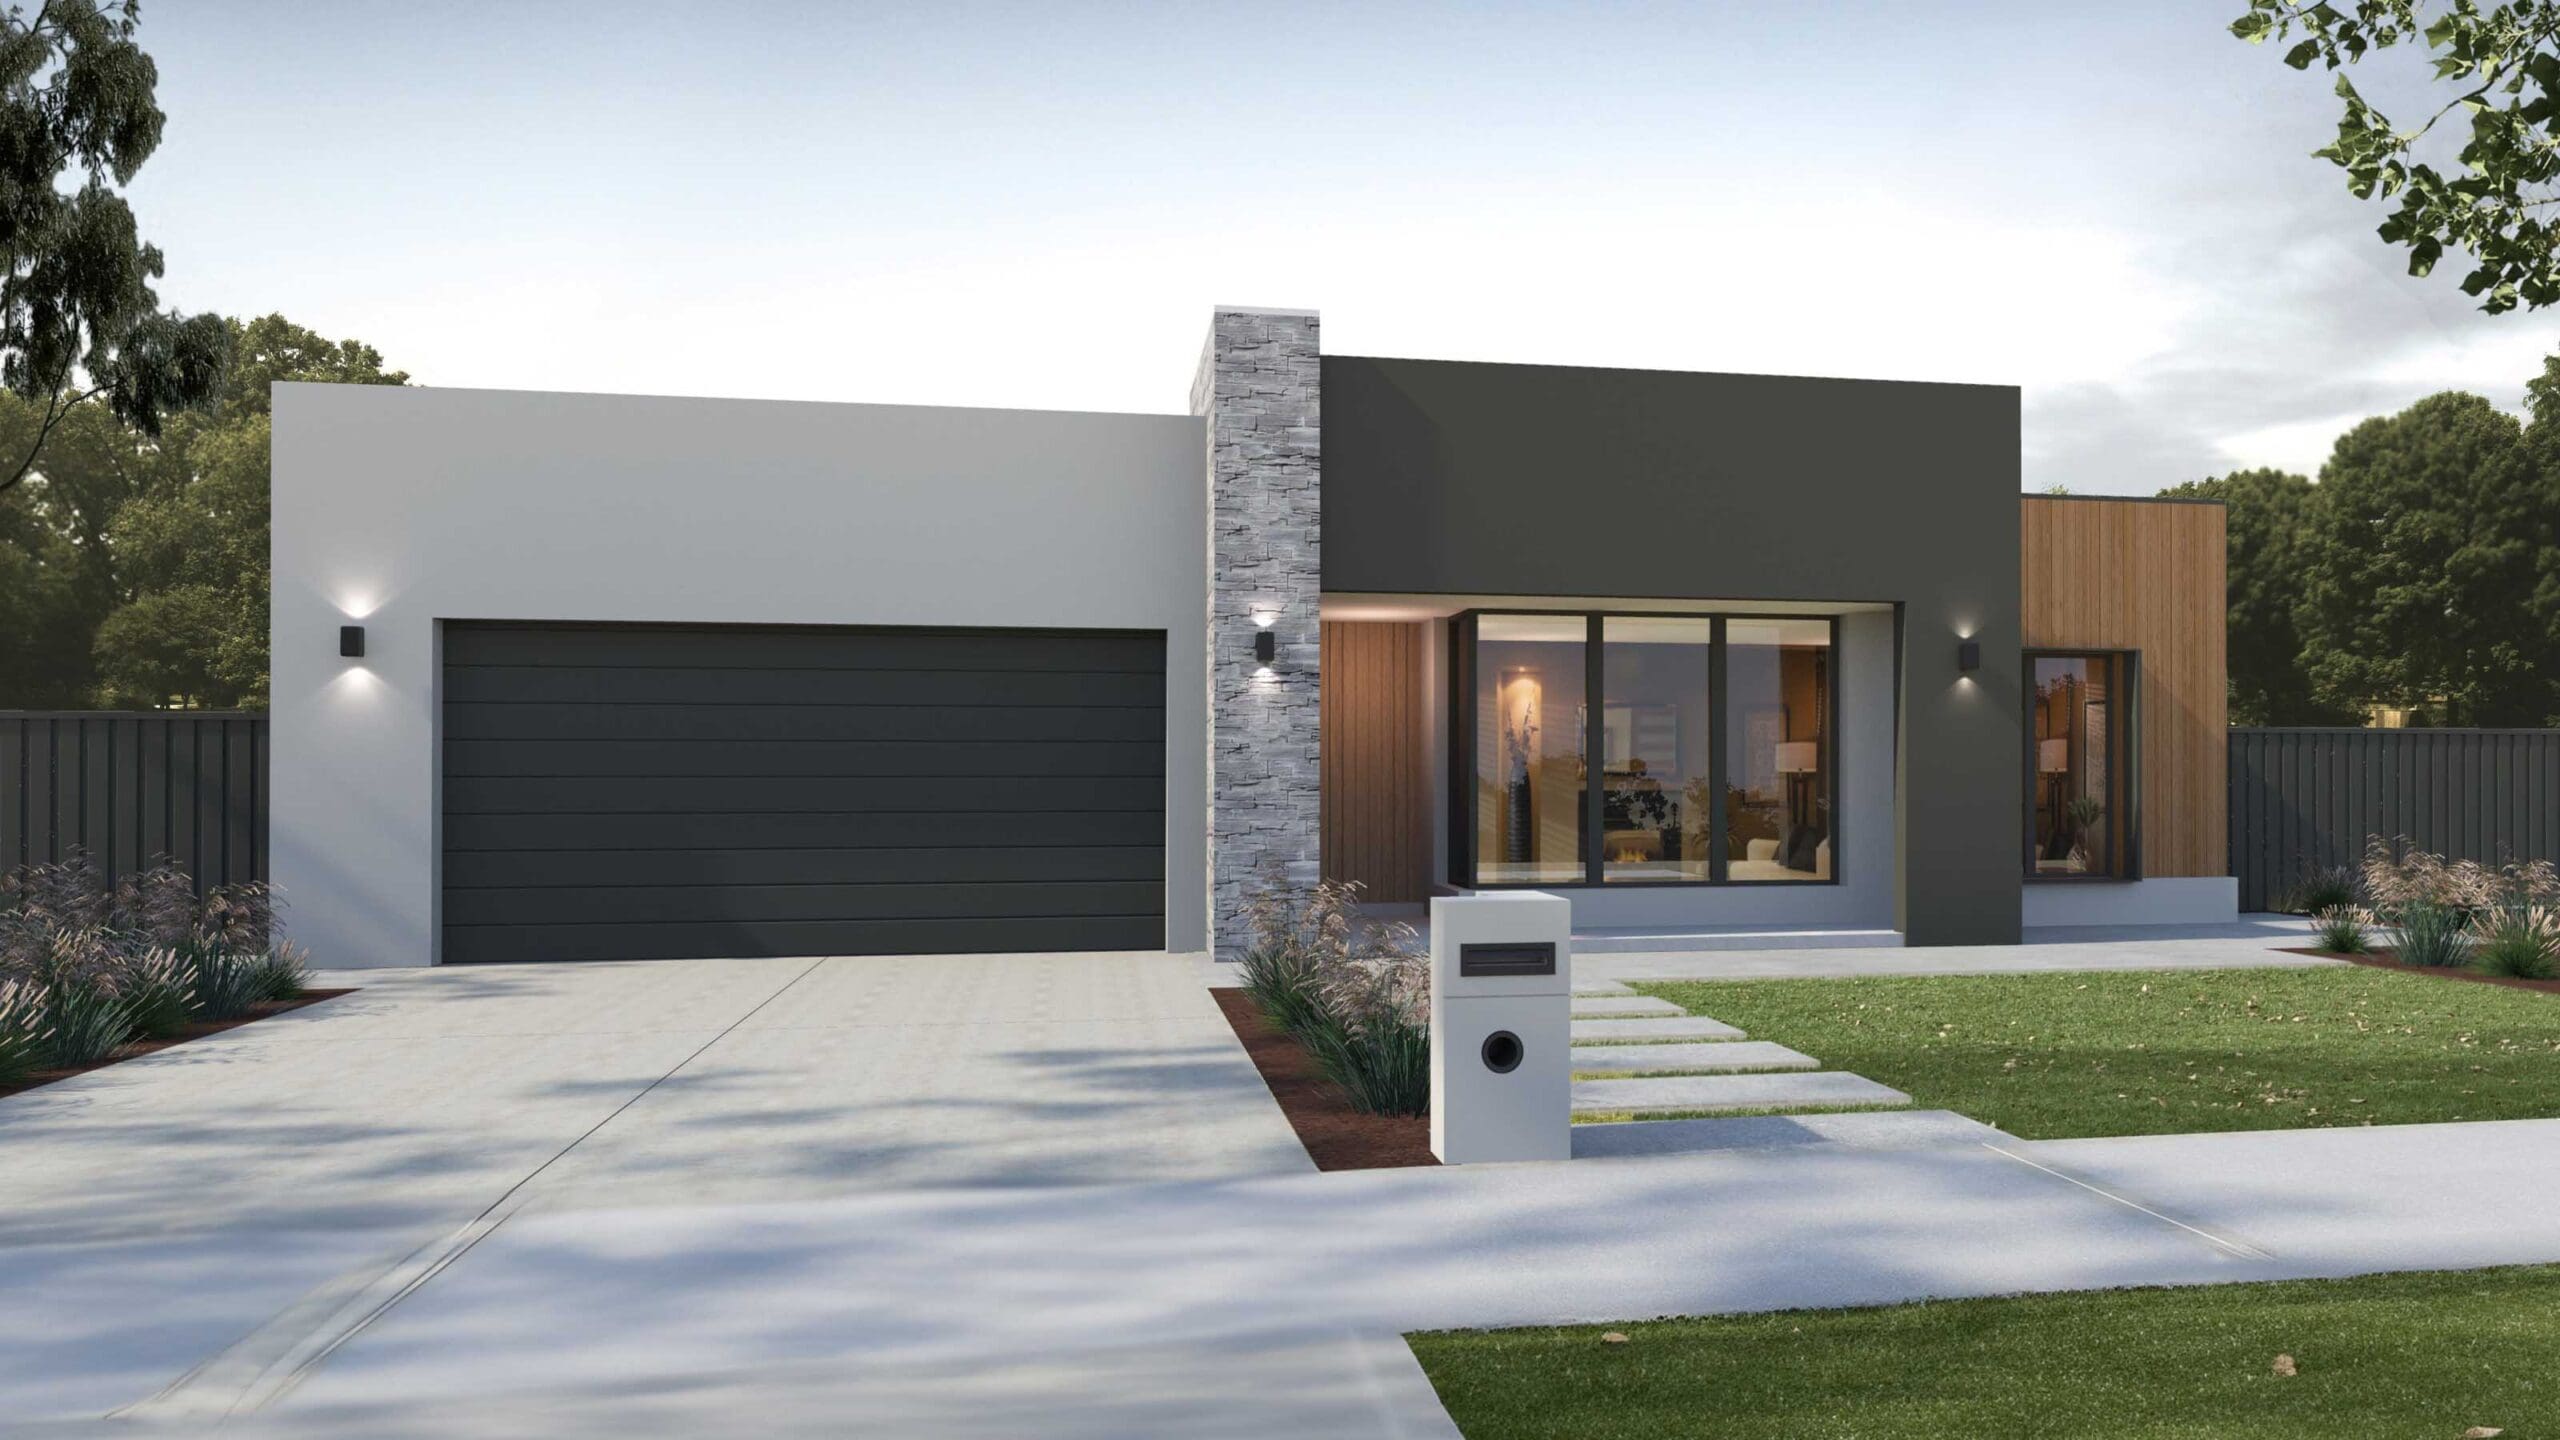
Sustainable Facades: Choosing Long-Life Materials for the Border Climate
How to create a custom home facade that looks great, performs well and stands the test of time in the...


Building on a sloping block is often seen as a challenge, but when approached correctly, it can become one of the biggest opportunities in custom home design. Instead of forcing the land flat, modern split-level architecture works with the terrain to create homes that feel more connected, more functional and far more architectural in character.
Throughout regional NSW and Victoria, more homeowners are embracing sloping sites to create homes with layered living spaces, stronger zoning, elevated views and unique street presence. With the right design approach, dynamic terrain can produce homes that feel custom to both the family and the land itself.
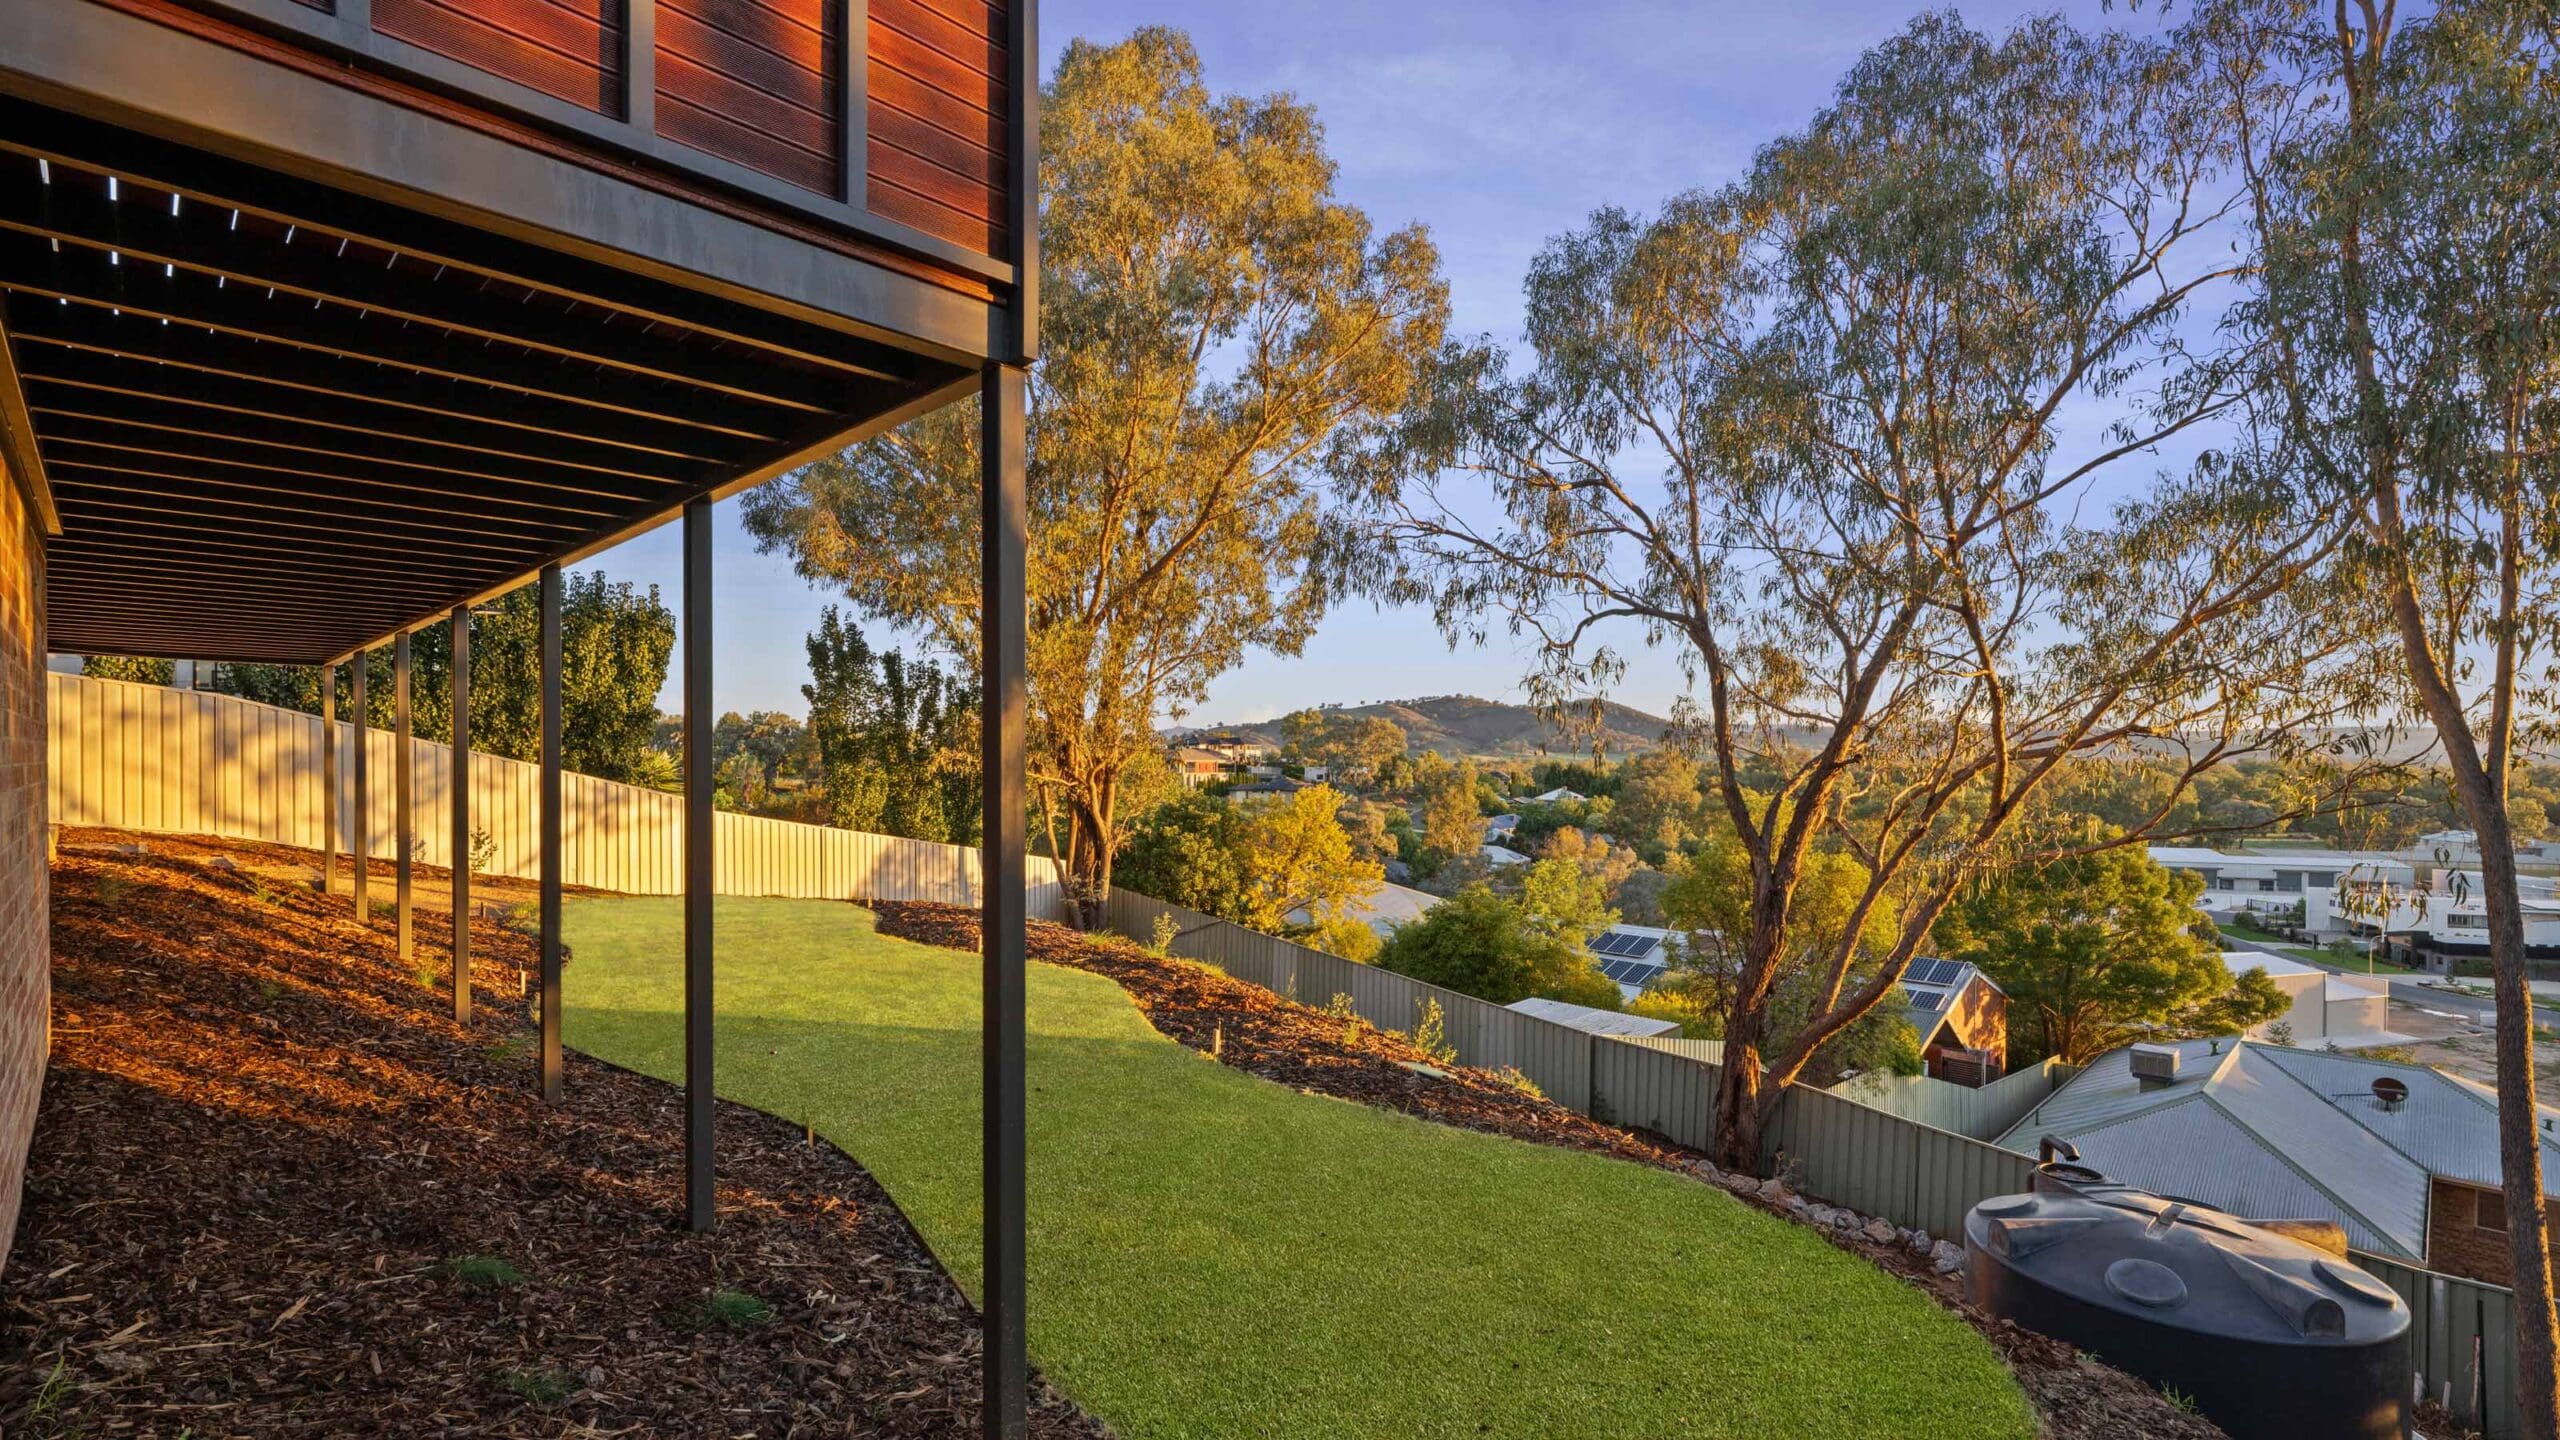
For years, flat blocks were often considered the “easy option.” But modern custom design is shifting the conversation around sloping land.
Instead of viewing slope as a problem, many homeowners and designers now see it as an opportunity to create:
In regional areas around Albury and Wodonga, rolling terrain and larger blocks naturally lend themselves to split-level living.
Rather than placing a standard home design onto the land, sloping block design focuses on creating a home that feels connected to the site itself.
A split-level home is designed across multiple floor levels that step naturally with the terrain instead of sitting on one completely flat slab.
Rather than heavily cutting and filling the land, the home gradually follows the slope. This allows the terrain to influence the layout, zoning and movement throughout the home.
Split-level architecture often creates:
These homes tend to feel more immersive and architectural because the experience of the home unfolds gradually as you move through it.
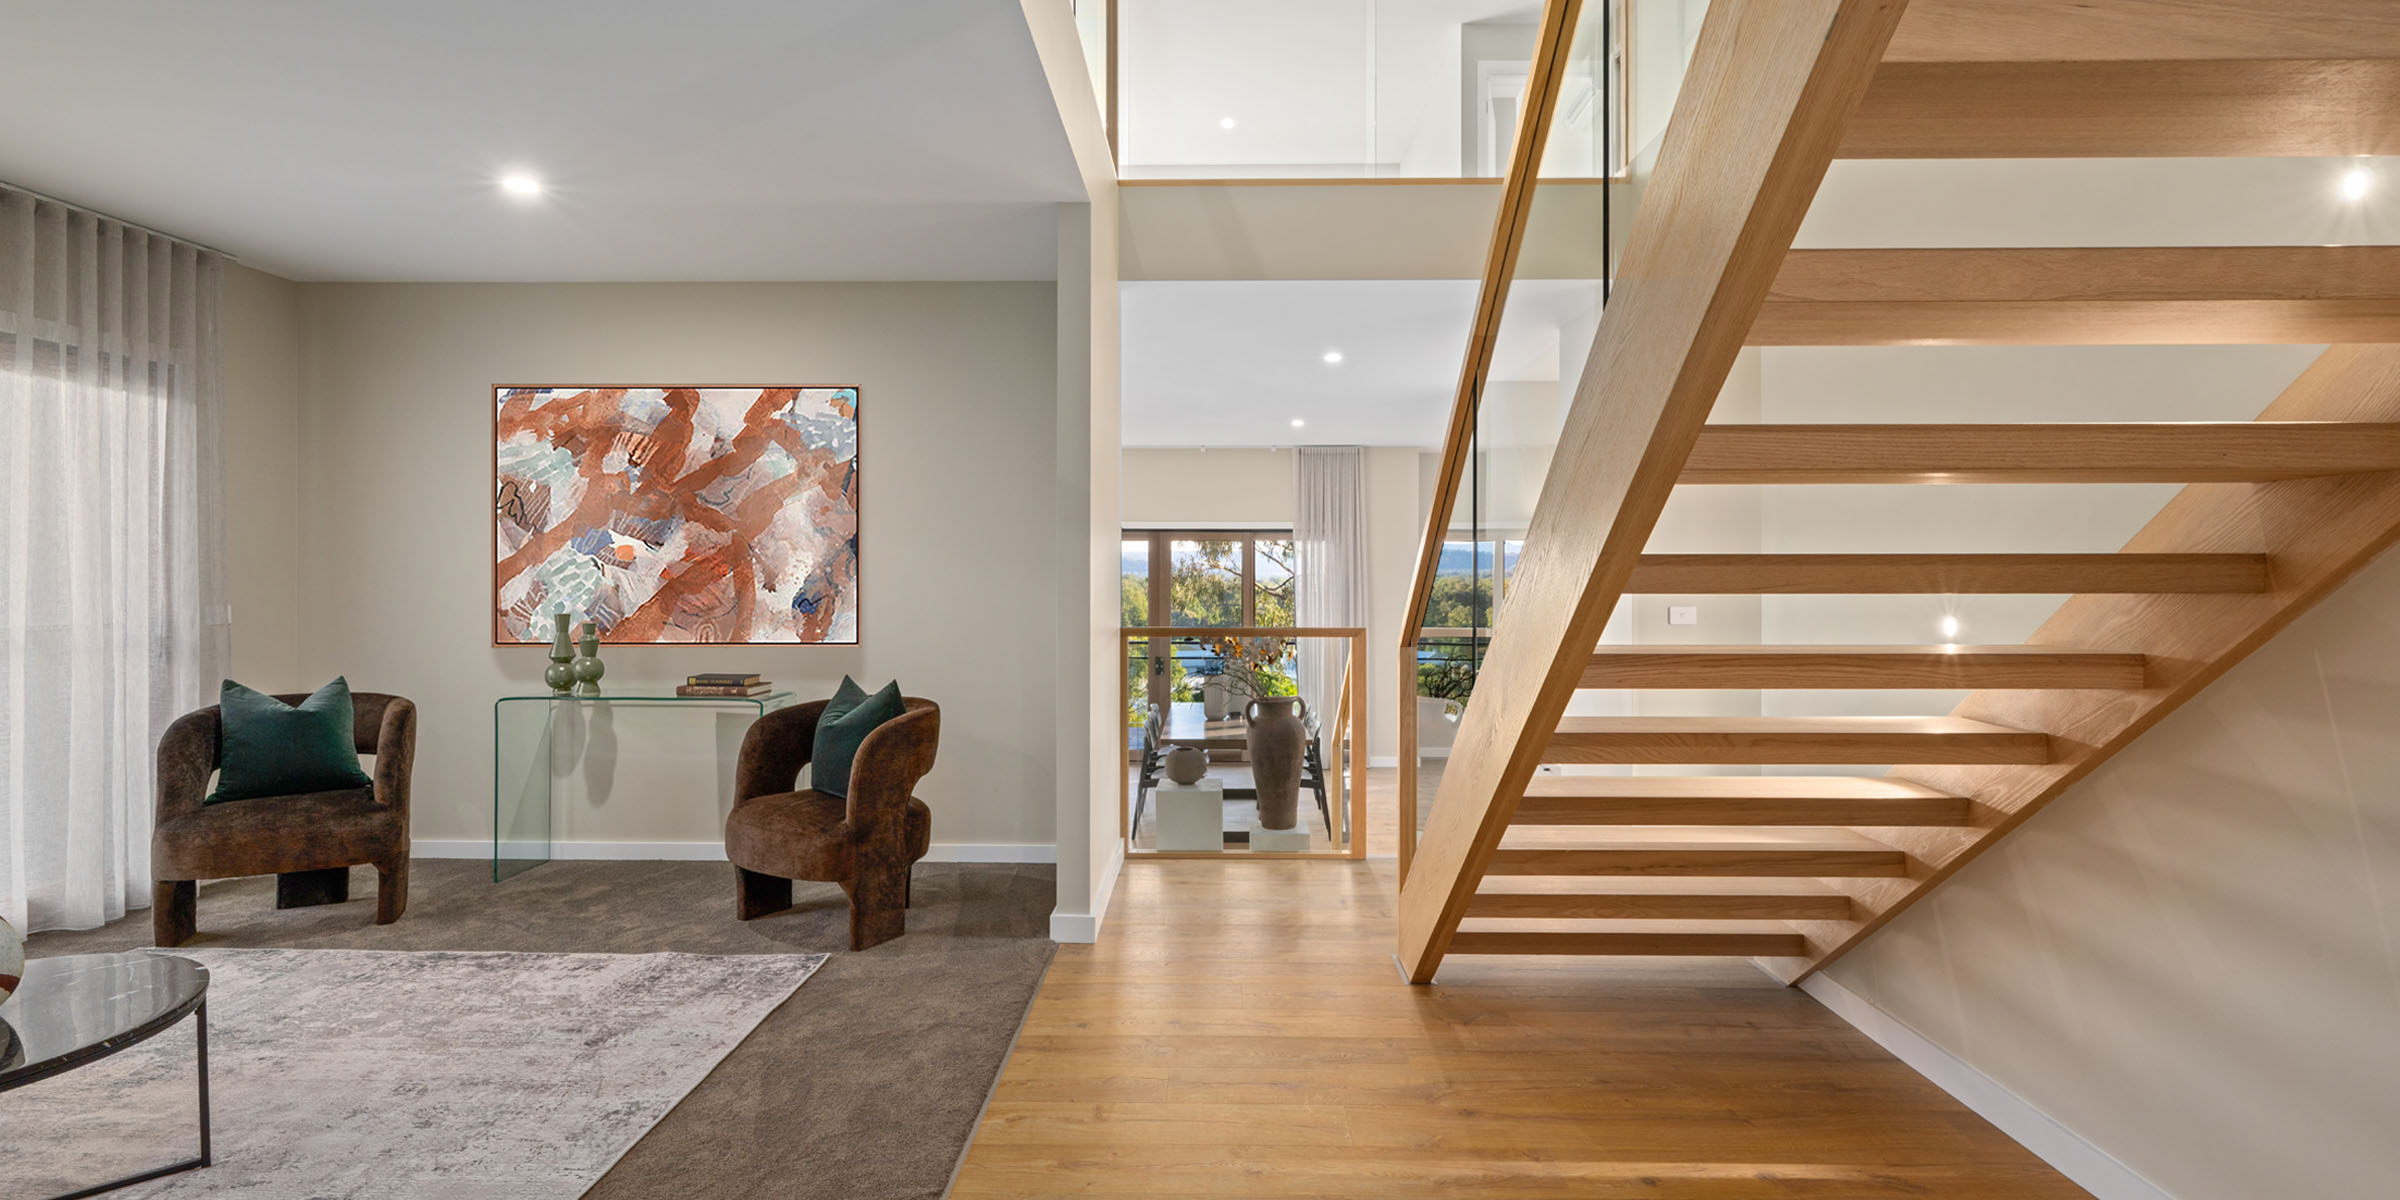
Stepped floorplans are one of the most common solutions for sloping sites.
Different sections of the home gradually step with the terrain, allowing the design to feel more integrated into the land.
For example:
This creates natural zoning without forcing separation.
Reverse living is particularly popular on downward-sloping blocks with views.
In these homes:
are often positioned upstairs to maximise outlook, natural light and privacy.
Bedrooms and retreat areas are then located on the lower level.
Sloping sites often create opportunities for unique garage and basement configurations that would not work on flat blocks.
This may include:
These spaces can add both practicality and long-term flexibility to the home.
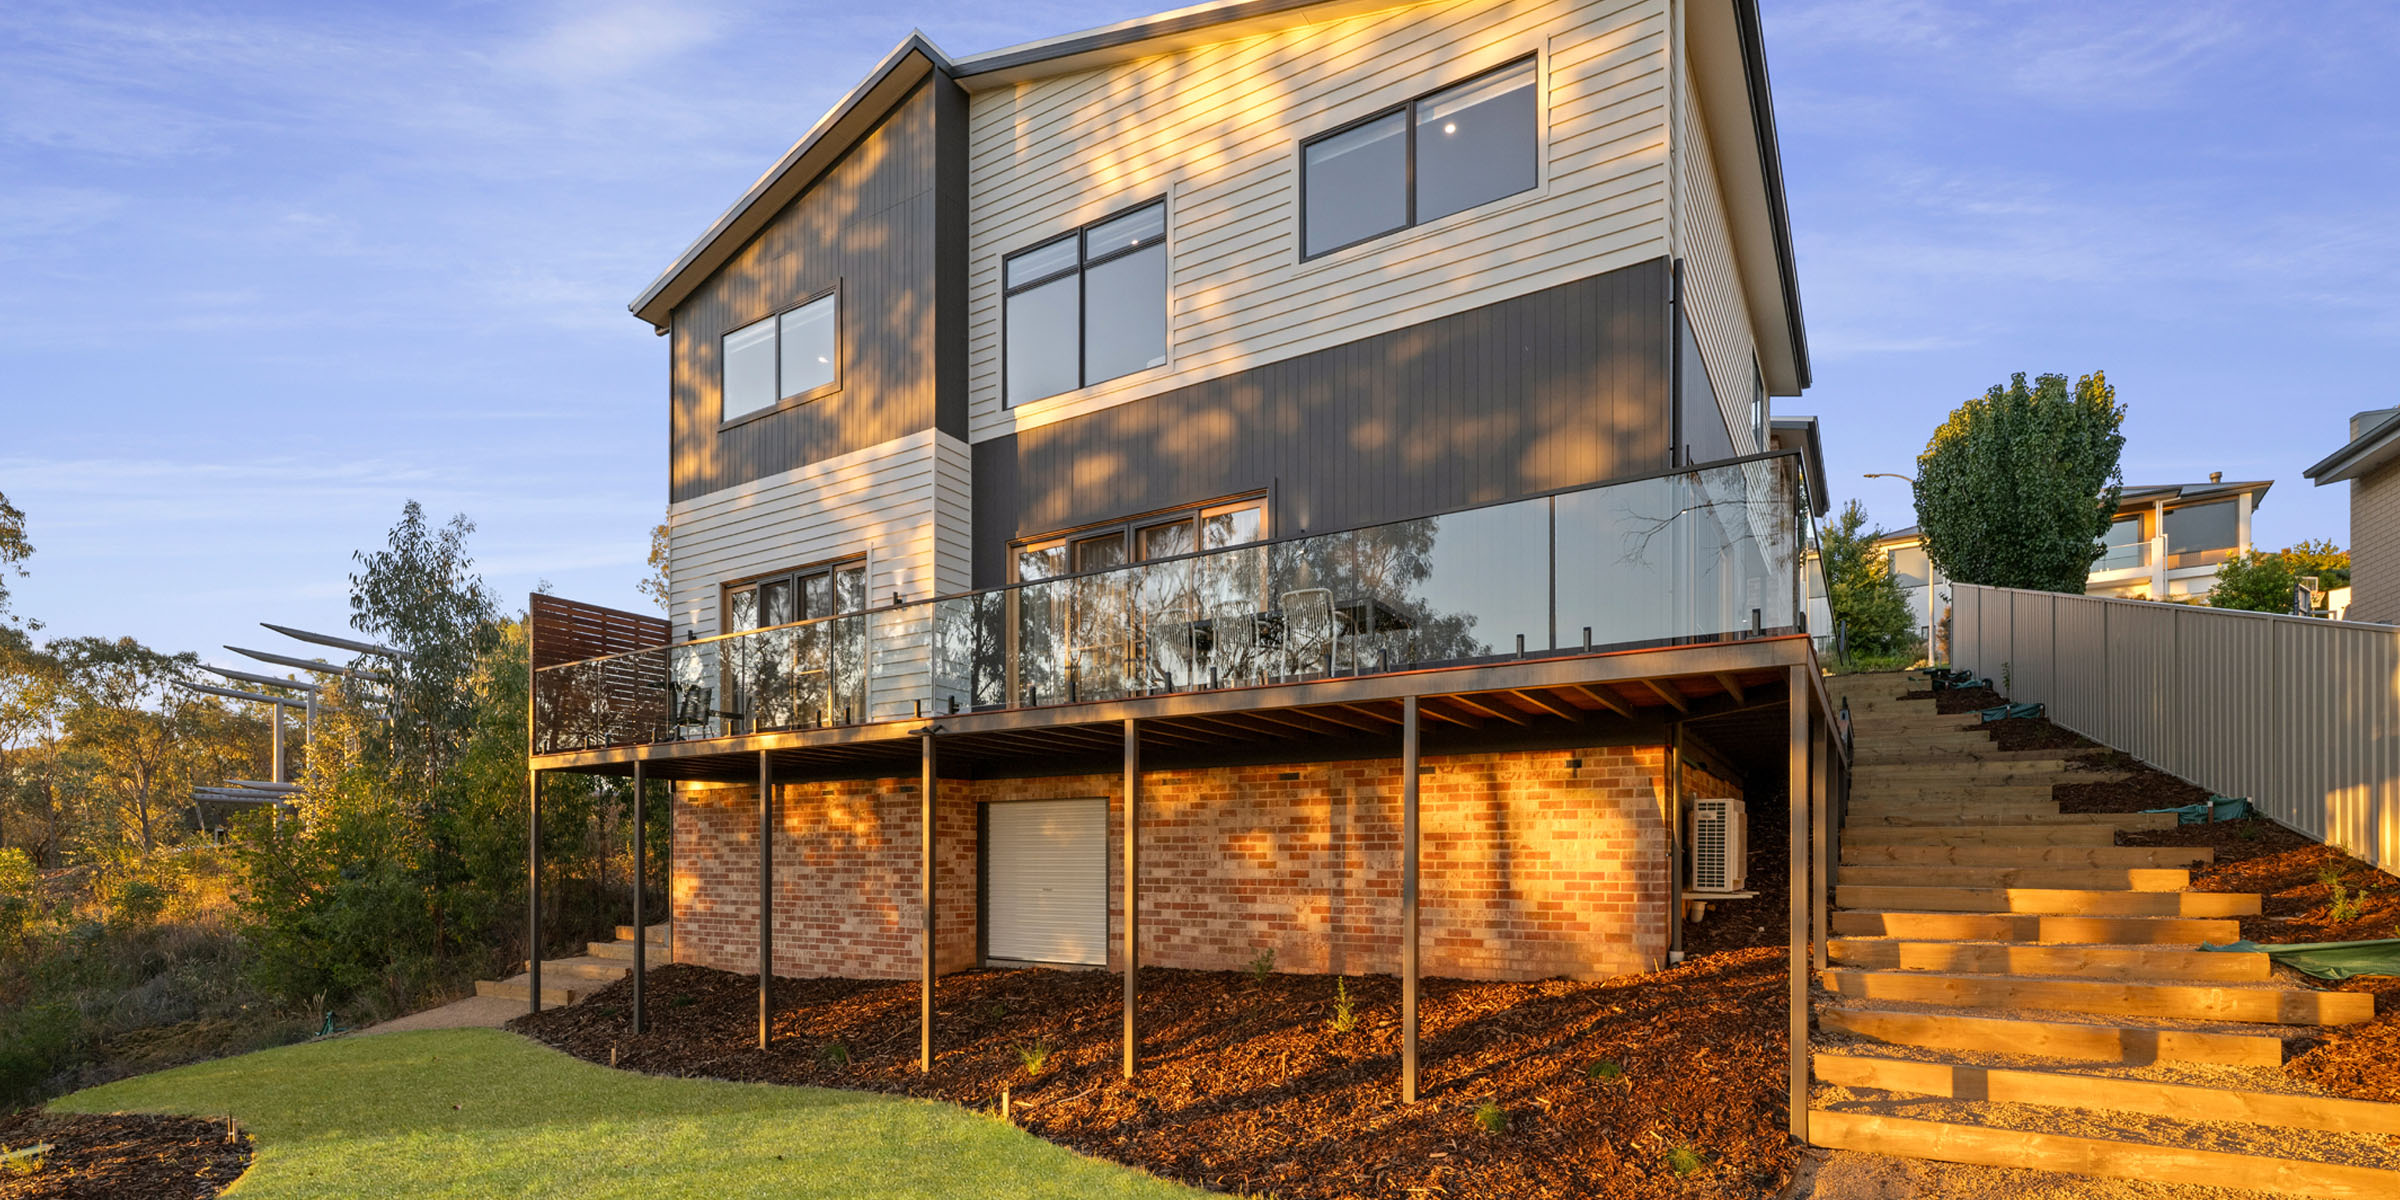
On steeper terrain, elevated or pole-style construction allows the home to sit more lightly on the landscape.
This approach is often used on:
Rather than dramatically reshaping the site, the structure adapts to the land itself.
Flat blocks can sometimes create predictable outcomes. Sloping blocks naturally encourage more creative and site-specific design.
That is why many architectural sloping homes feel:
In design terms, these homes often feel less “cookie cutter” because they are responding directly to the terrain instead of following a generic layout.
Level changes also influence how a home feels emotionally. Moving through a split-level home creates a sense of progression, privacy and discovery that many standard single-level homes do not naturally achieve.
One of the biggest mistakes on sloping blocks is trying to completely flatten the site.
Heavy cut-and-fill methods can sometimes:
Split-level architecture often reduces these challenges by allowing the home to move naturally with the terrain.
This approach can:
The goal is not simply to build on the block — it is to design specifically for it.
Drainage is one of the most important parts of building on a slope.
Water naturally moves downhill, meaning sloping sites require careful planning around:
Regional blocks can present additional challenges due to:
Working closely with experienced designers, engineers and sloping block builders in Albury is essential to ensure the home performs properly long-term.
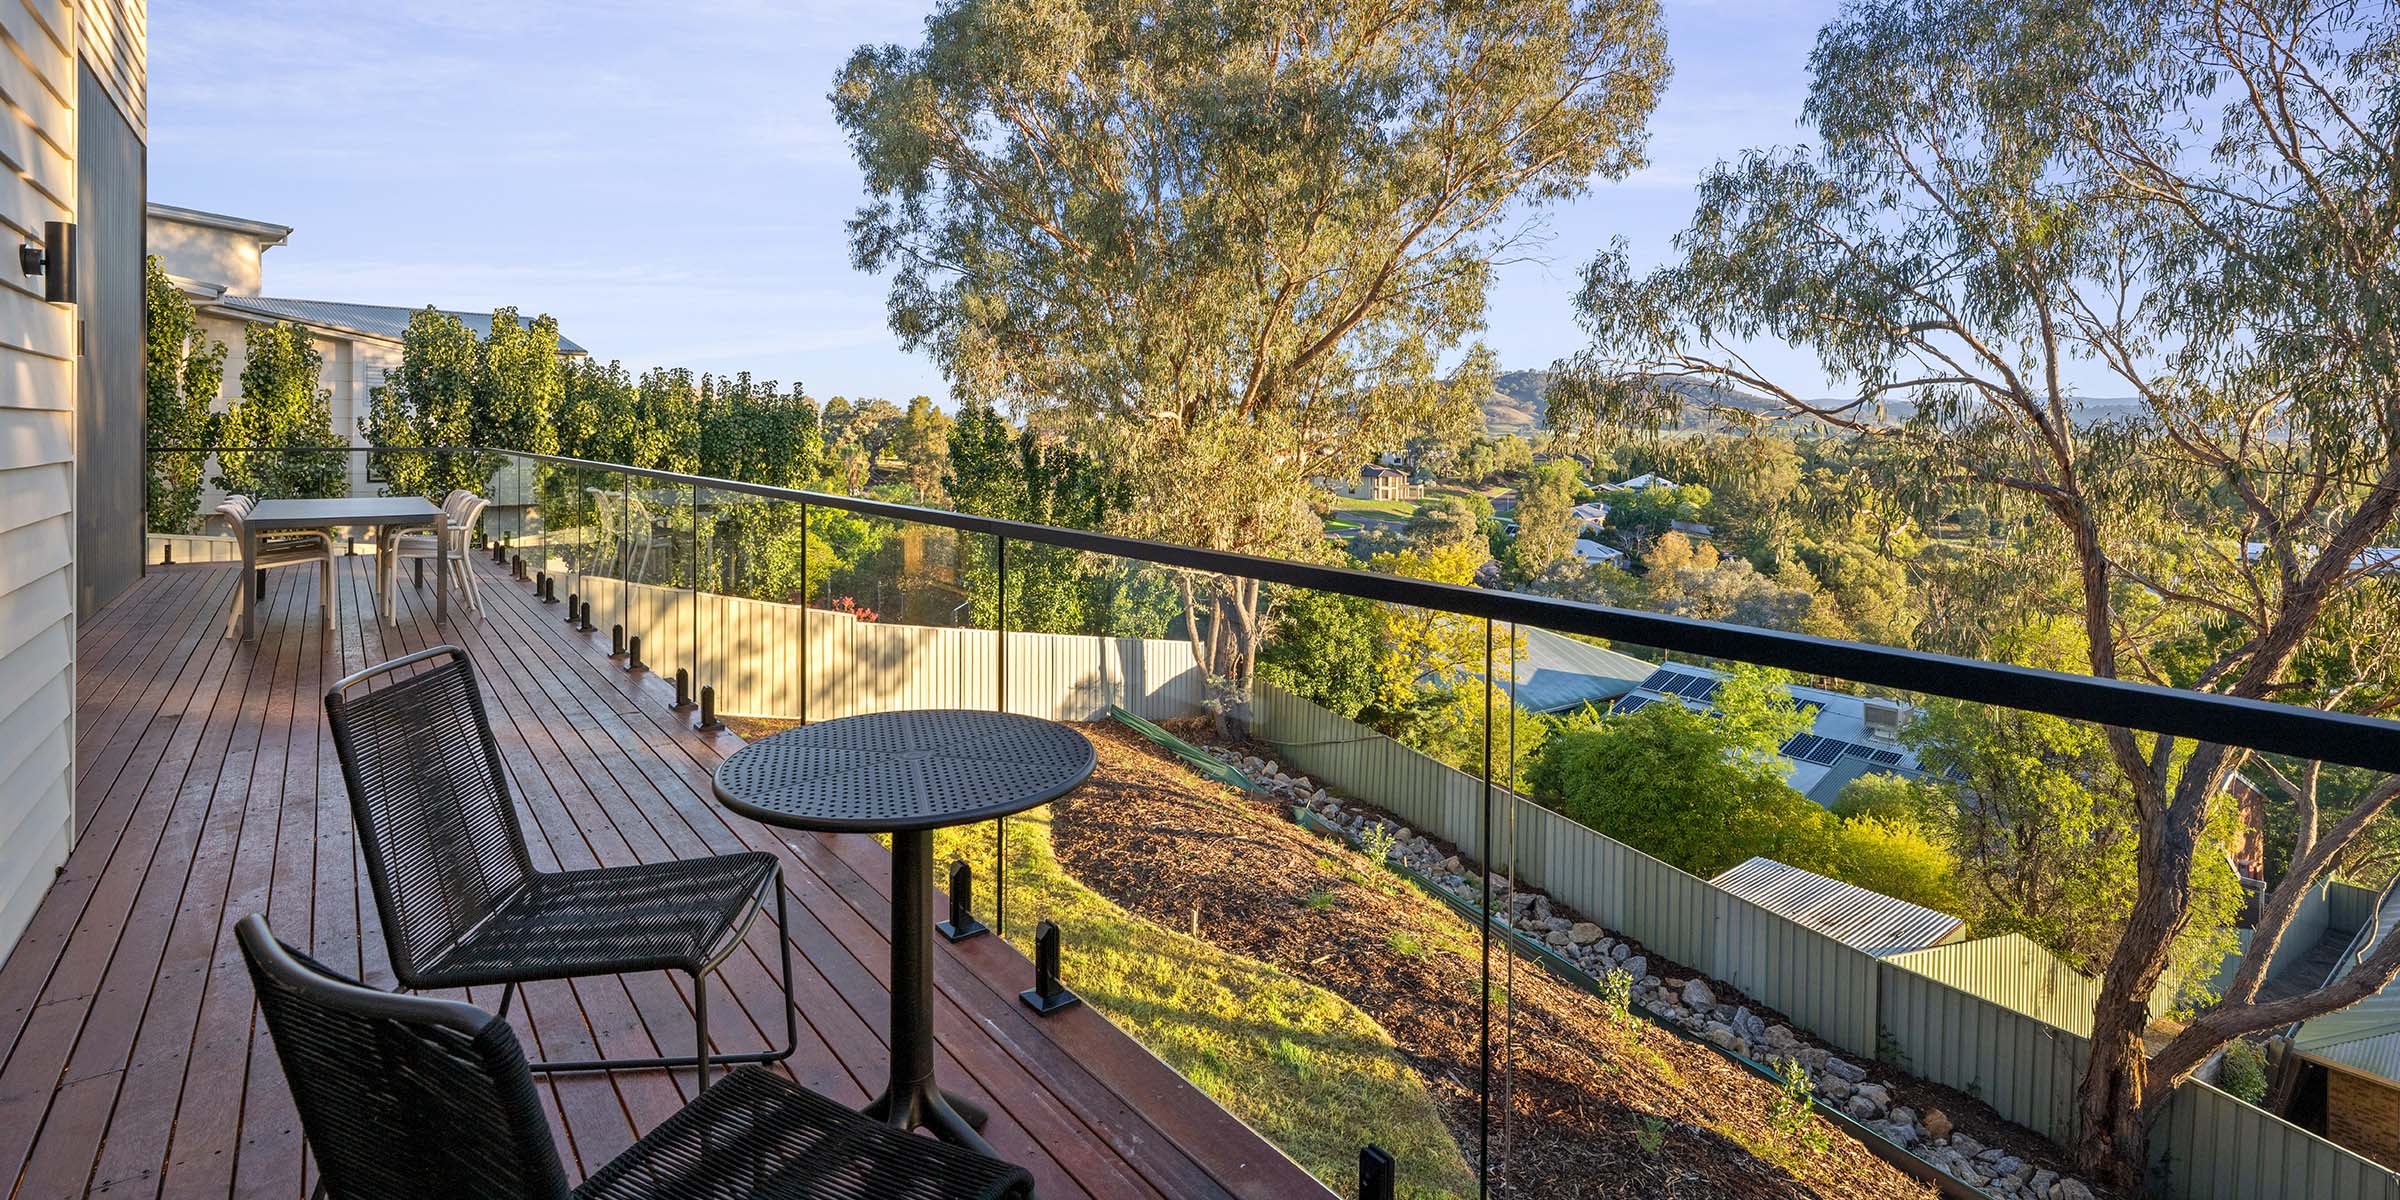
Interestingly, sloping blocks can work exceptionally well for multi-generational living.
Terrain naturally creates:
For example:
This allows families to create connected but independent living arrangements under one roof.
A well-designed split-level home can add significant lifestyle and visual value by creating:
While sloping-site construction may involve more upfront design consideration, many homeowners feel the finished result offers a far more custom and premium outcome compared to heavily flattened sites.
Drainage is critical on sloping sites because water naturally travels downhill.
Challenges can include:
This is why proper engineering, site grading and stormwater planning are essential early in the design process.
Yes — sloping sites often create opportunities for:
These layouts can create more functional and architectural outcomes compared to flat-site homes.
Not necessarily. Costs depend heavily on:
Good split-level design can often reduce excessive excavation and retaining costs.
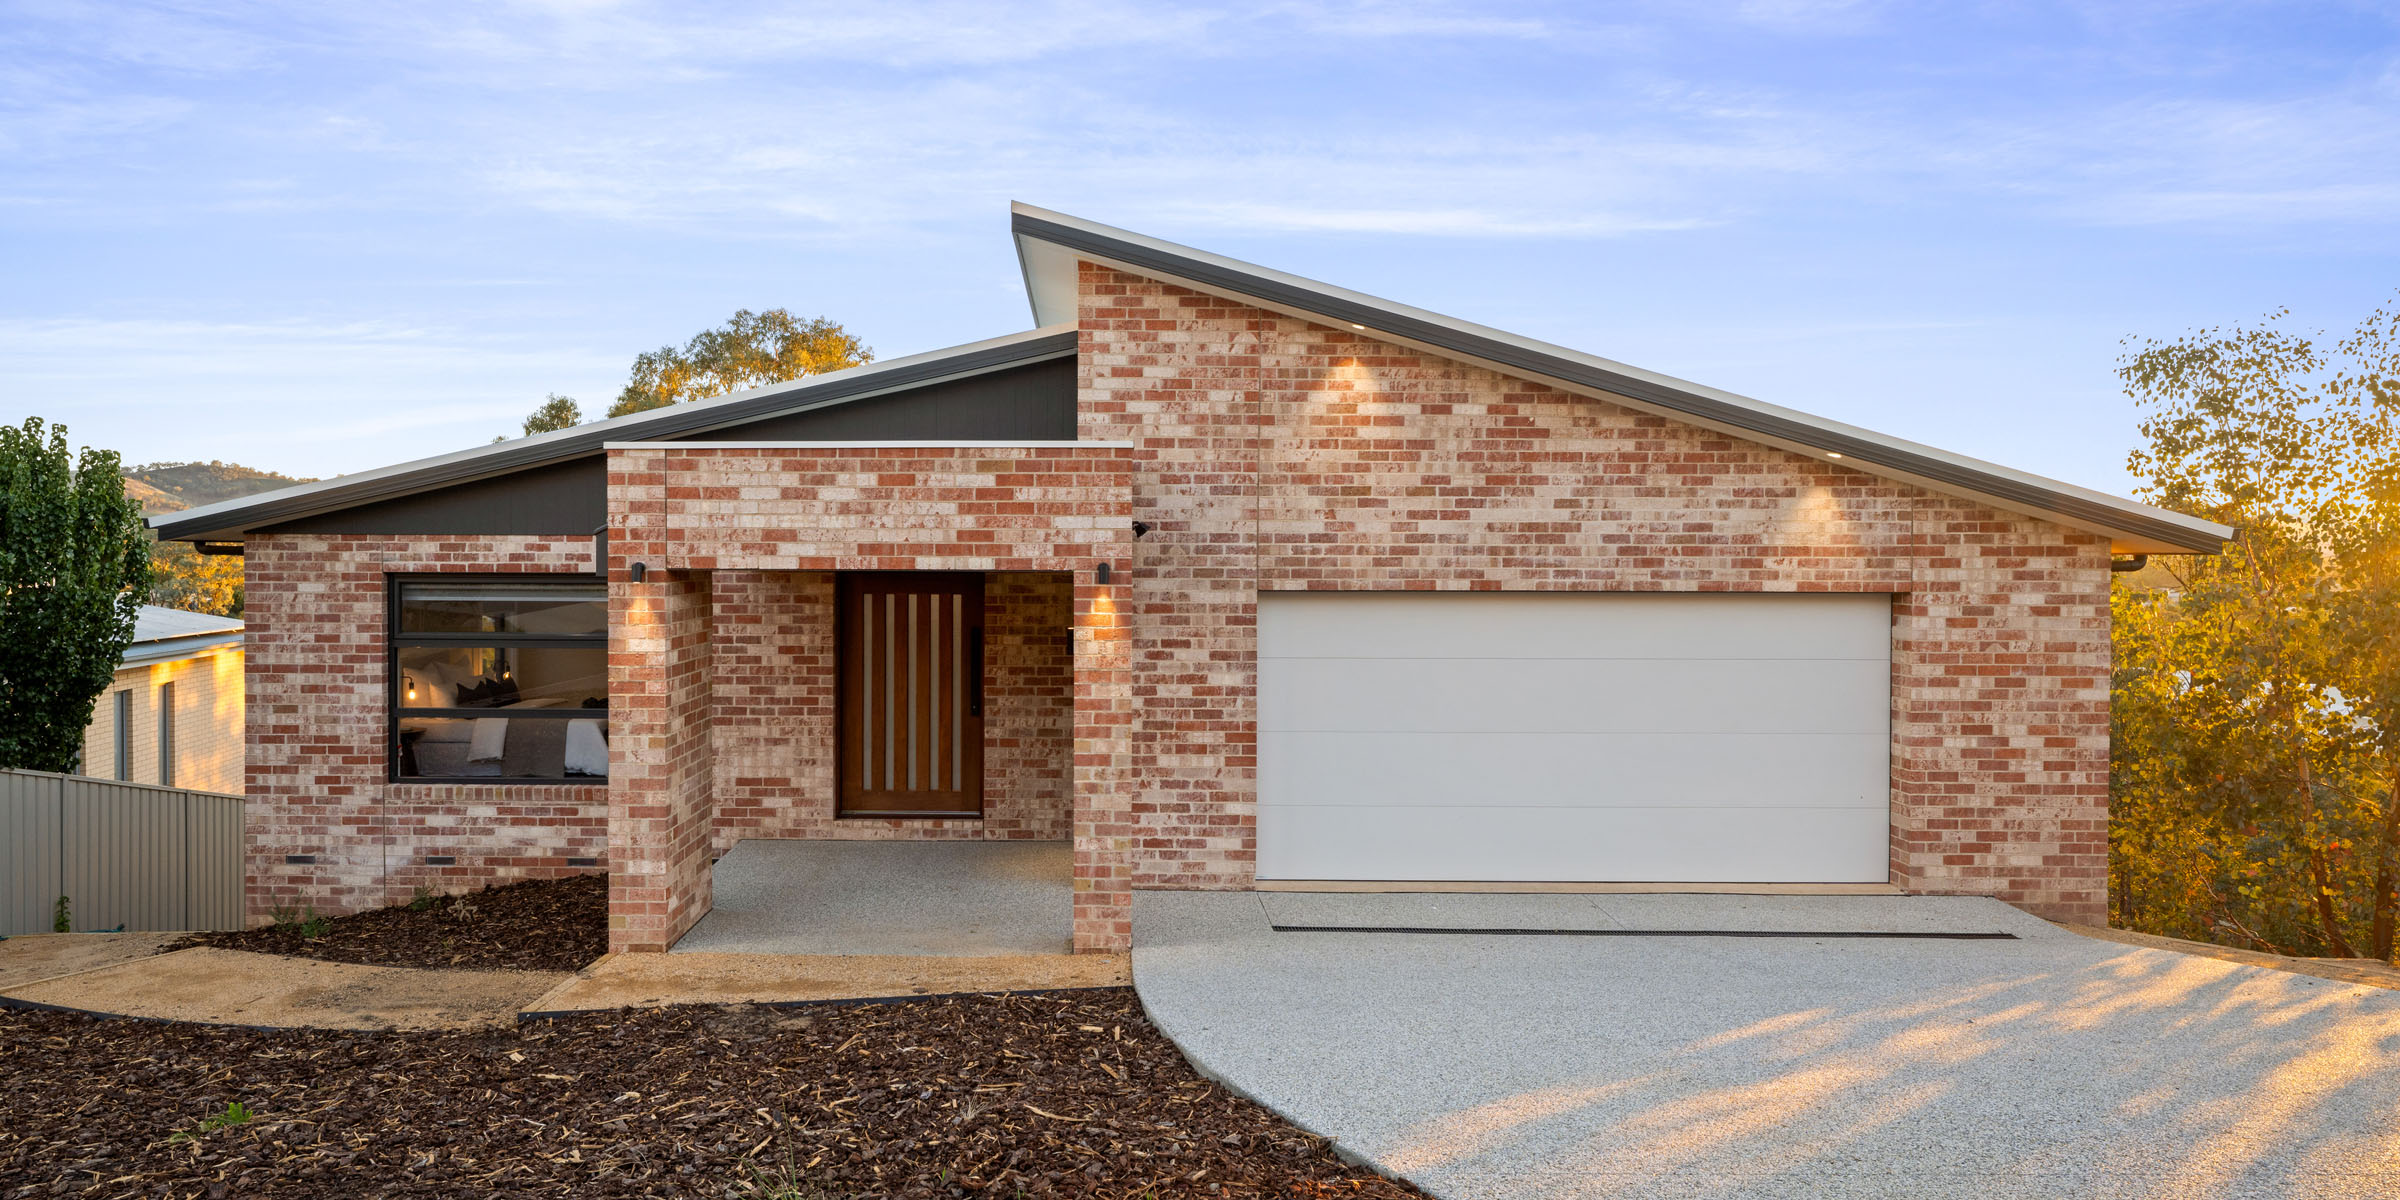
One of the biggest advantages is that they create homes that feel truly connected to the landscape. Split-level homes often offer better zoning, stronger visual character and more dynamic living experiences.
Written from the perspectives of Davis Sanders team members, combining expertise in residential sales, architecture and interior design to provide practical insights for future homeowners.
Table of Contents